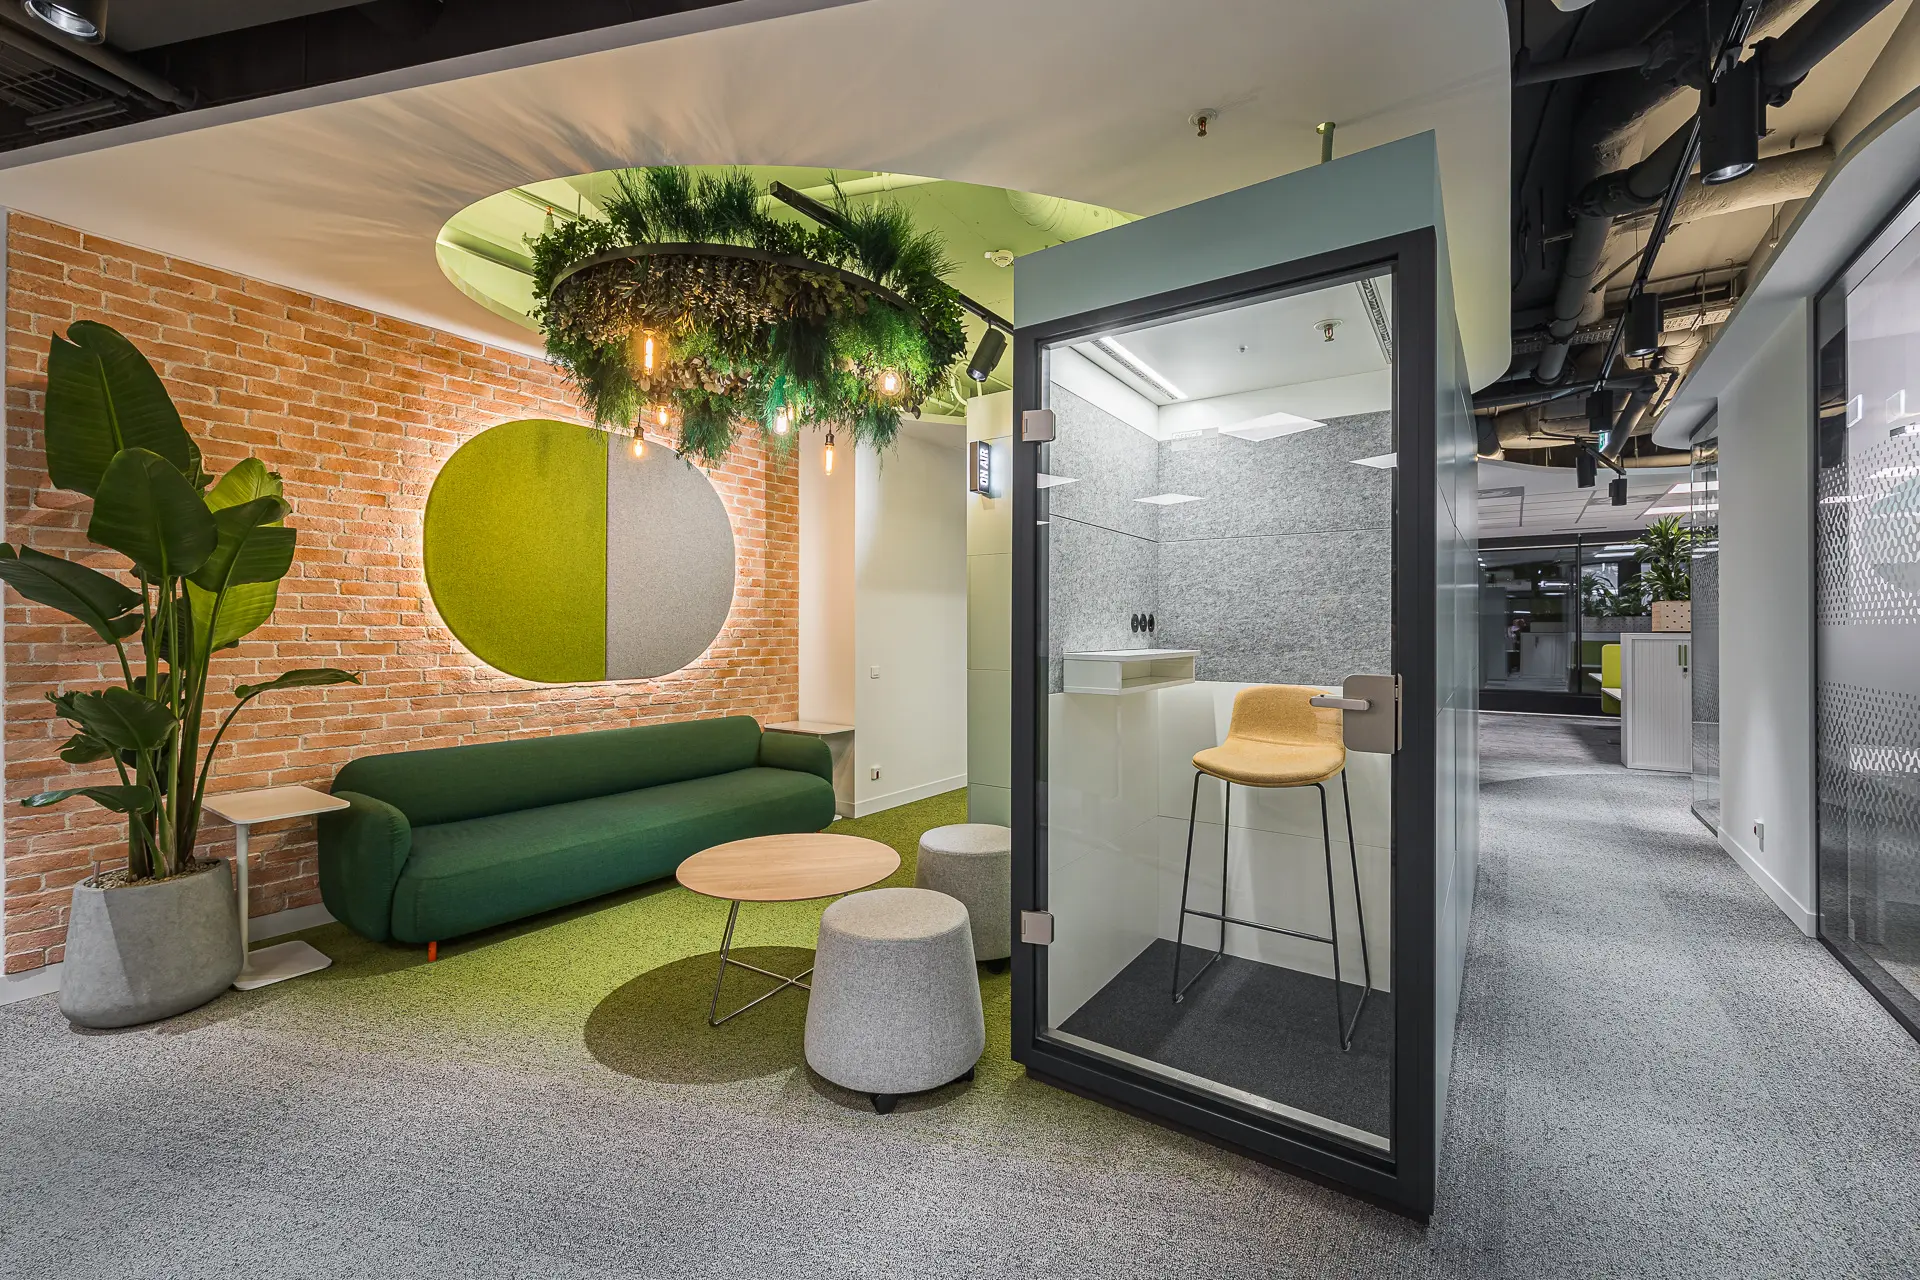


The continued growth of The Access Group created the need for additional office space in its Timișoara headquarters at United Business Center, Iulius Town. Building on a partnership that began in 2023, COS developed the 12th floor, adding 2,000 sqm to the existing workplace and bringing the total area delivered for the client to 6,000 sqm.
The brief called for more than additional workstations: The Access Group wanted a flexible, people-centred environment that reflects its organisational culture while supporting different working styles, employee wellbeing and everyday collaboration.
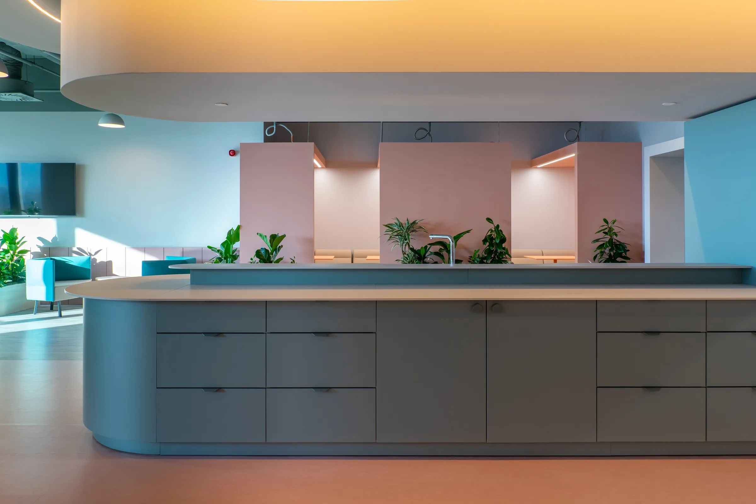
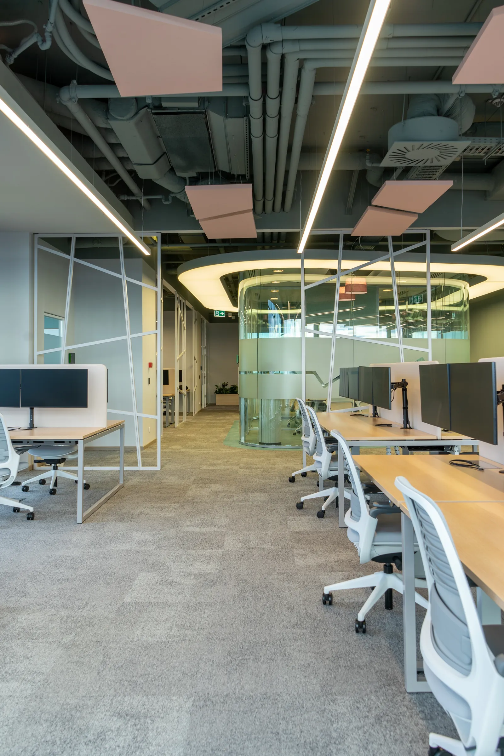
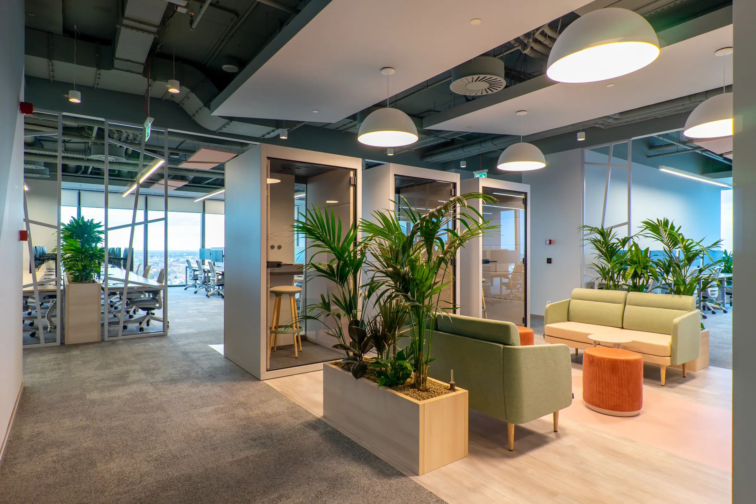
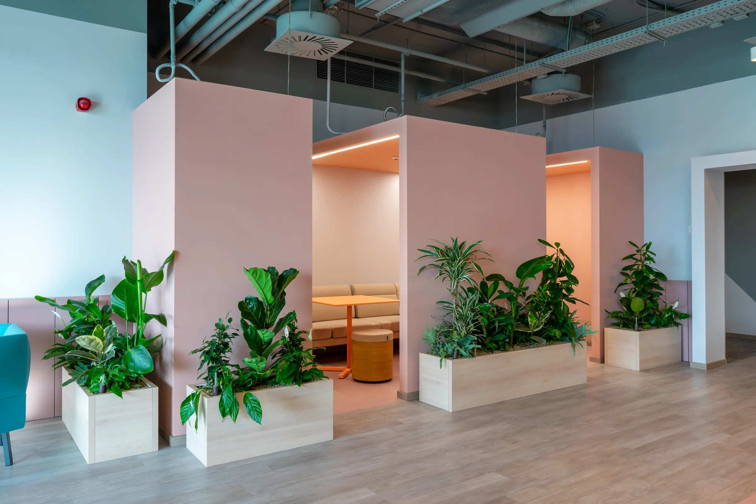
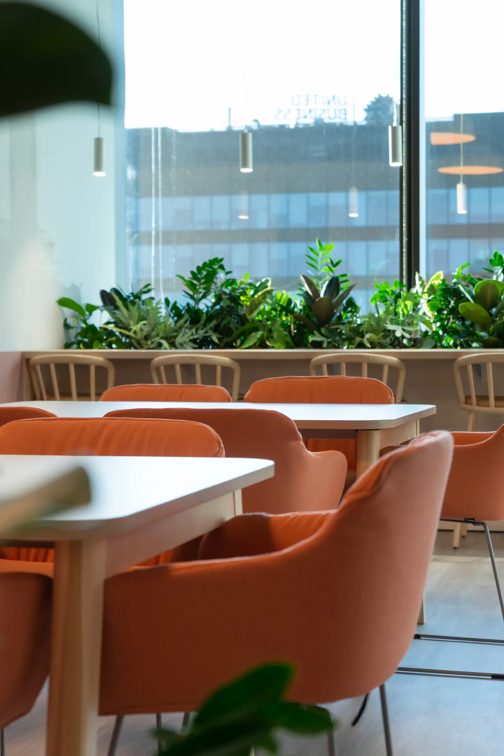
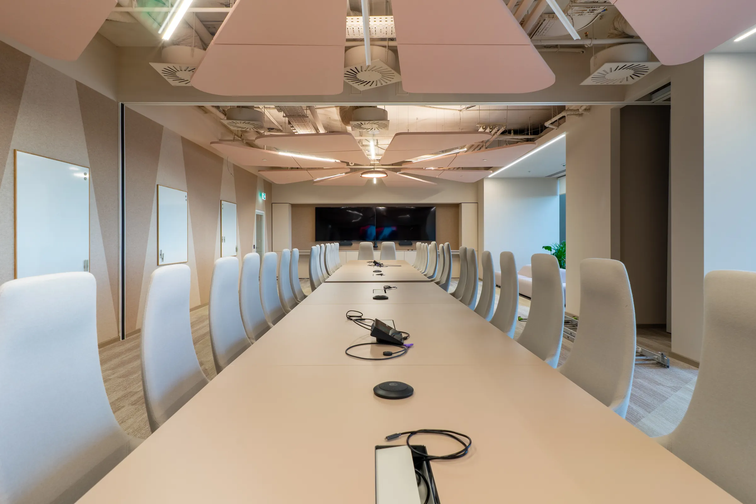
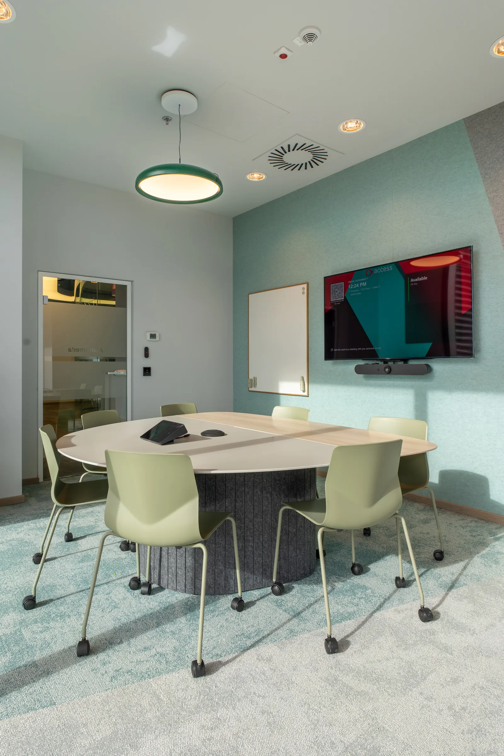
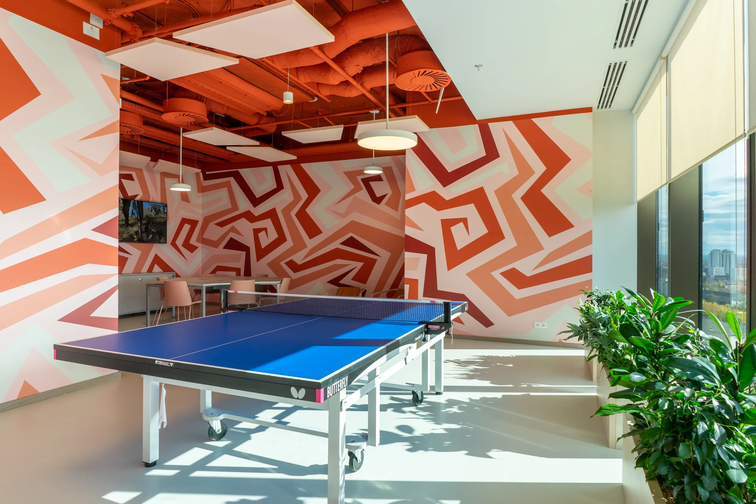
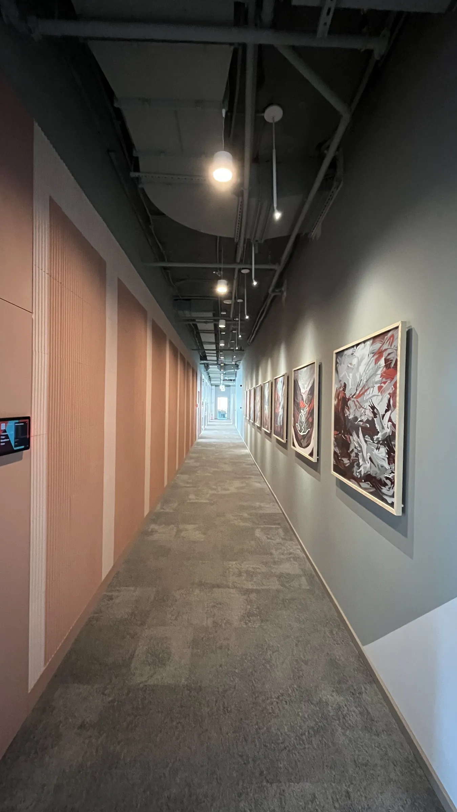
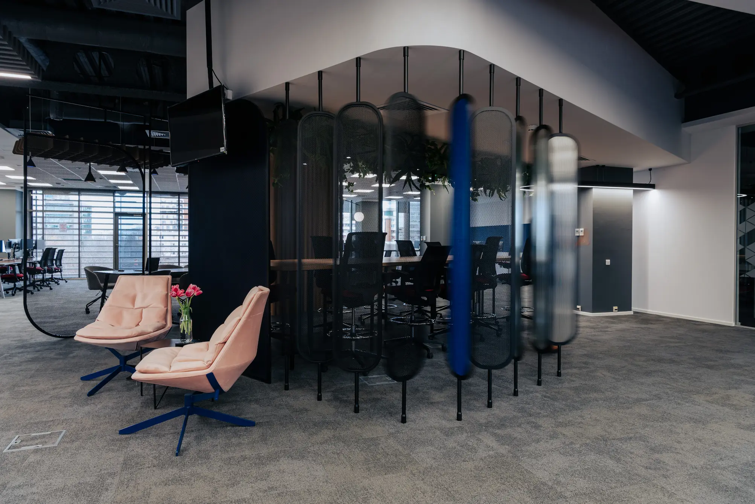
COS' in-house design team translated these requirements into a workplace organised around choice and spatial diversity. The design combines modular open-plan workstations, private offices, meeting rooms of different sizes, acoustic pods and informal collaboration areas with integrated social spaces. A hospitality-inspired cafeteria, strategically positioned coffee points and a dedicated gaming and relaxation room bring a more informal dimension to the office. Rather than repeating the layout of the existing floors, the 12th floor introduces distinct spatial experiences, with different configurations and visual cues that make circulation more intuitive and engaging.
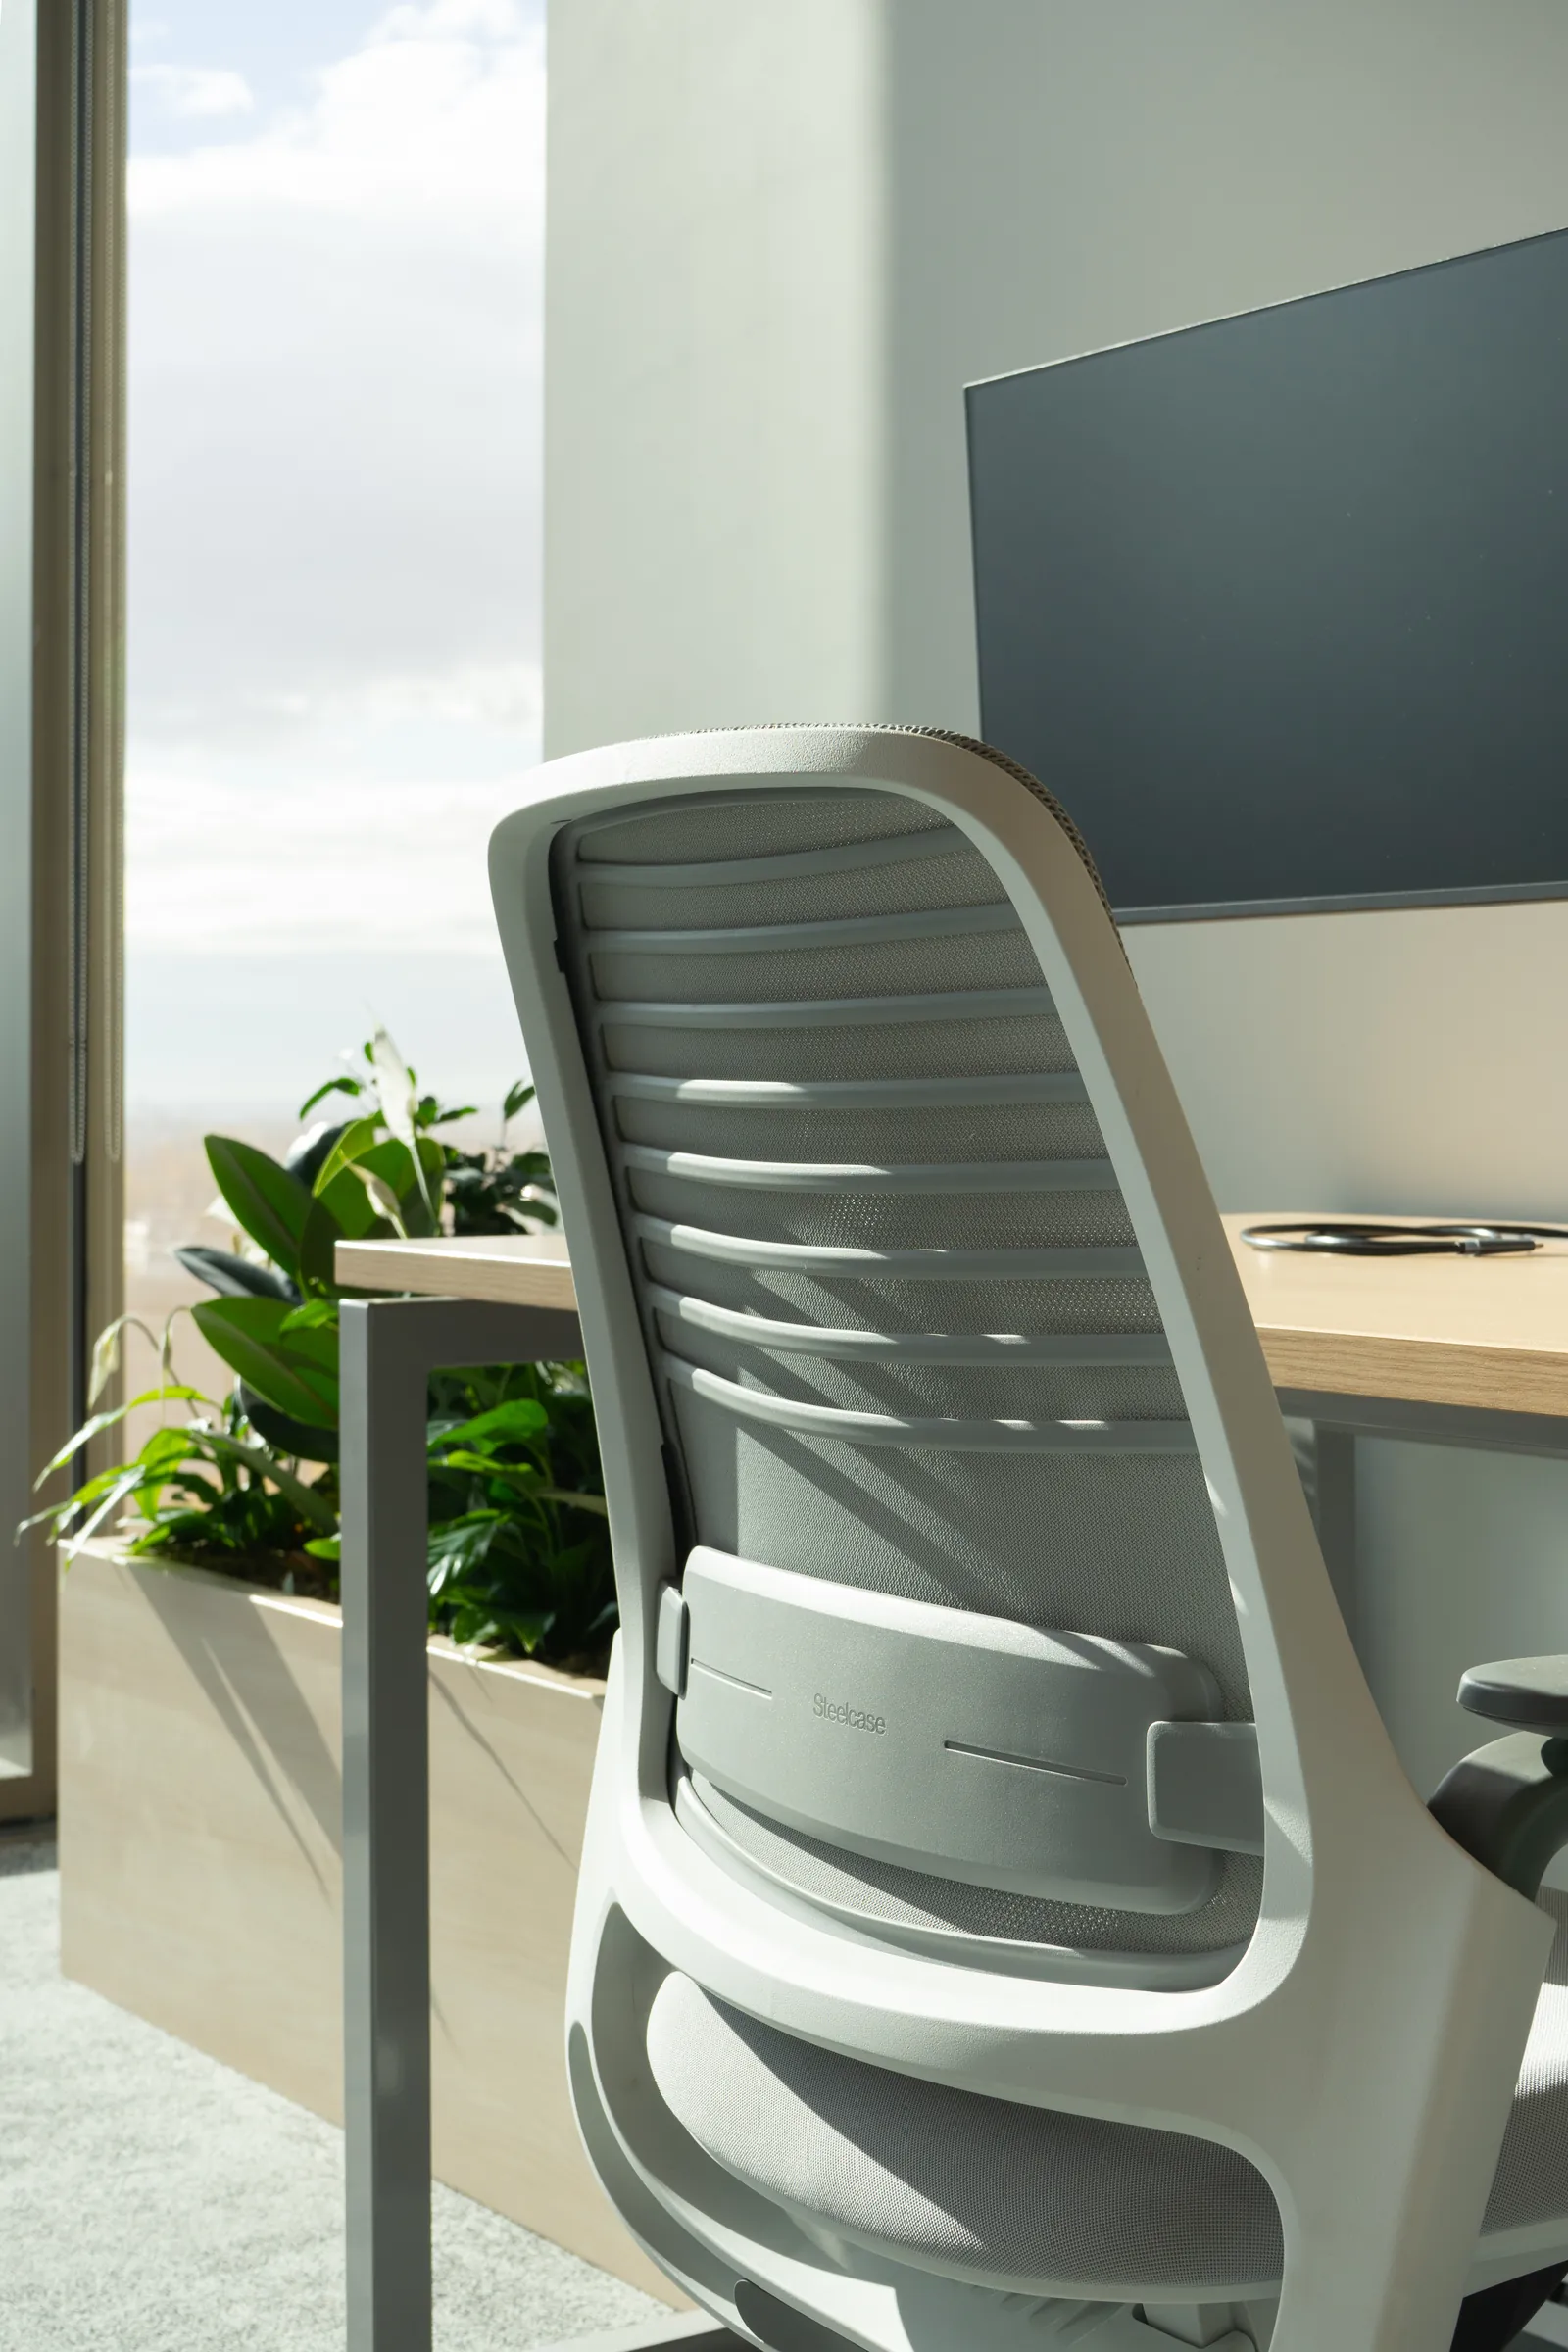
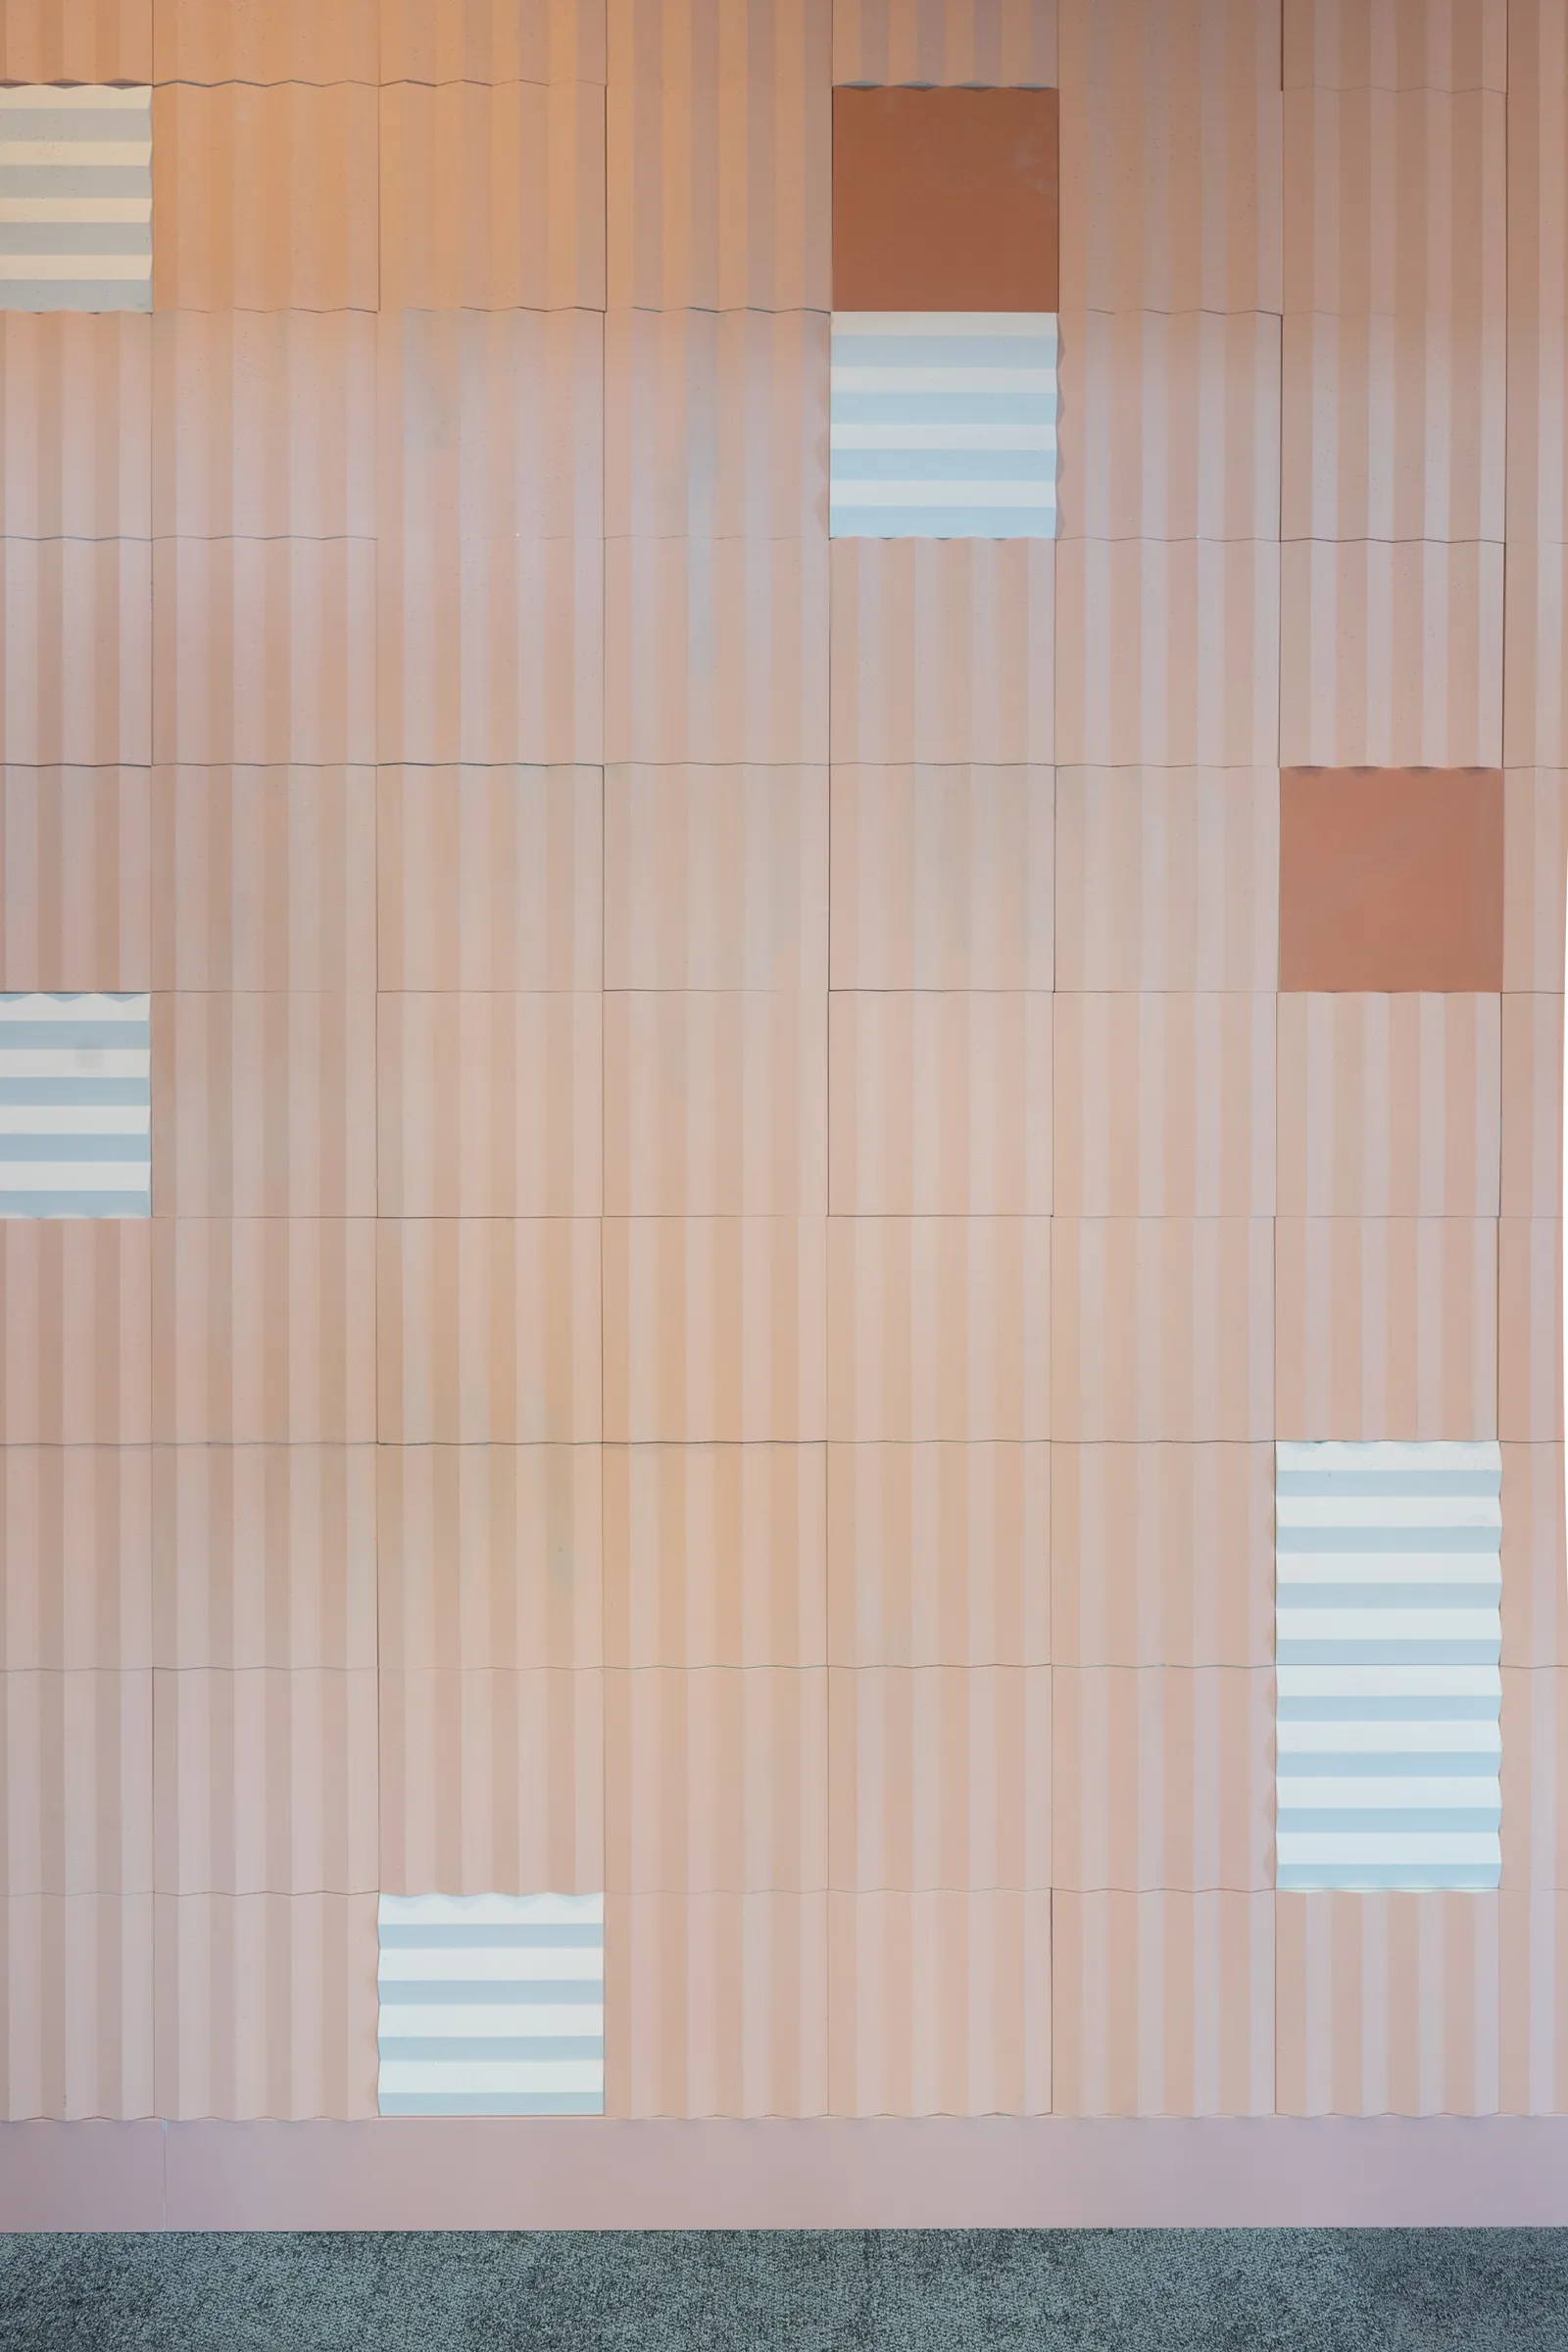
Completing the workplace's visual identity, Access Teal, the third colour in the company's brand palette, is integrated into a predominantly warm, neutral interior with complementary pastel accents. Natural vegetation, access to daylight for all workstations, individually adjustable lighting and carefully considered acoustic treatments support comfort throughout the working day.
Through the combination of workplace consultancy, interior design and fit-out, COS created an office environment that balances operational functionality with brand identity, employee experience and long-term flexibility.